Leave a Message

By providing your contact information to The Agency Houston | Sugar Land, your personal information will be processed in accordance with The Agency Houston | Sugar Land's Privacy Policy. By checking the box(es) below, you expressly consent to receive marketing or promotional real estate communication from The Agency Houston | Sugar Land in the manner selected by you. For SMS text messages, message frequency varies. Message and data rates may apply. Consent is not a condition of purchase of any goods or services. You may opt out of receiving further communications from The Agency Houston | Sugar Land at any time. To opt out of receiving SMS text messages, reply STOP to unsubscribe. SMS text messaging is subject to our Terms of Use.

Thank you for your message. We will be in touch with you shortly.

24715 Beebalm Trail
24715 Beebalm Trail
24715 Beebalm Trail
24715 Beebalm Trail
24715 Beebalm Trail
24715 Beebalm Trail
24715 Beebalm Trail
24715 Beebalm Trail
24715 Beebalm Trail
24715 Beebalm Trail
24715 Beebalm Trail
24715 Beebalm Trail
24715 Beebalm Trail
24715 Beebalm Trail
24715 Beebalm Trail
24715 Beebalm Trail
24715 Beebalm Trail
24715 Beebalm Trail
24715 Beebalm Trail
24715 Beebalm Trail
24715 Beebalm Trail
24715 Beebalm Trail
24715 Beebalm Trail
24715 Beebalm Trail
24715 Beebalm Trail
24715 Beebalm Trail
24715 Beebalm Trail
24715 Beebalm Trail
24715 Beebalm Trail
24715 Beebalm Trail
24715 Beebalm Trail
24715 Beebalm Trail
24715 Beebalm Trail
24715 Beebalm Trail
24715 Beebalm Trail
24715 Beebalm Trail
24715 Beebalm Trail
24715 Beebalm Trail
24715 Beebalm Trail
24715 Beebalm Trail
24715 Beebalm Trail
24715 Beebalm Trail
24715 Beebalm Trail
24715 Beebalm Trail
24715 Beebalm Trail
24715 Beebalm Trail
24715 Beebalm Trail
24715 Beebalm Trail
24715 Beebalm Trail
24715 Beebalm Trail
VIEW PHOTOS
$825,000

24715 Beebalm Trail

4 Beds 5 Baths 3,882 Sq.Ft. 9,099.68 Sq.Ft.

Description

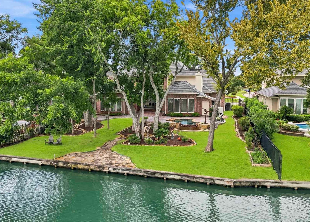
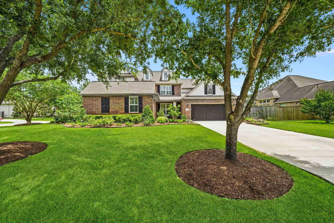
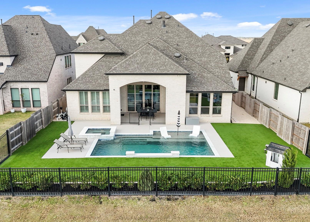
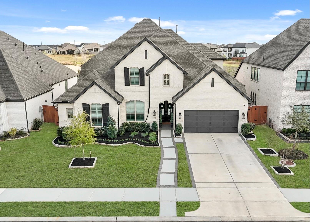
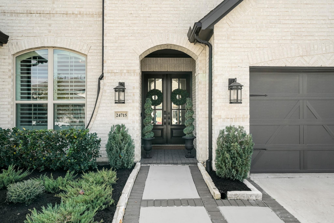
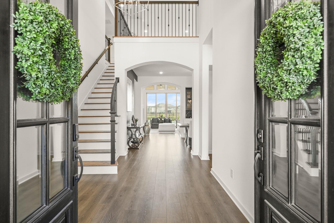
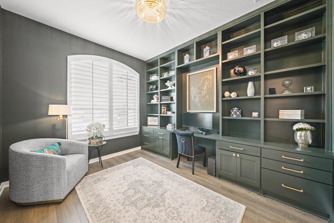
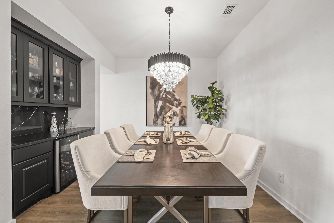
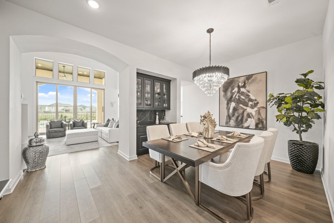
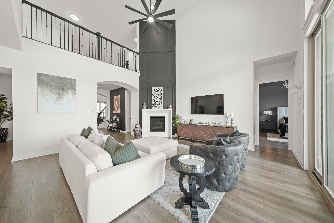
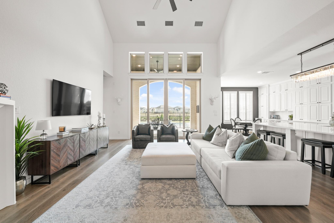
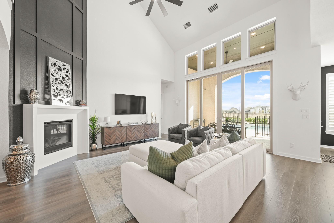
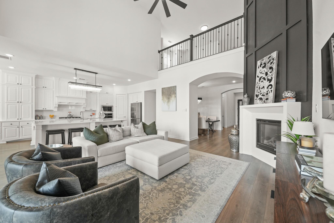
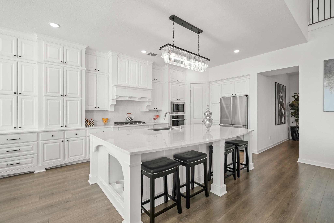
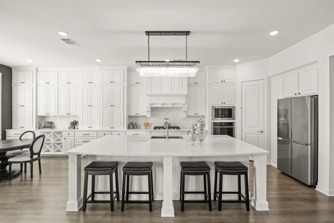
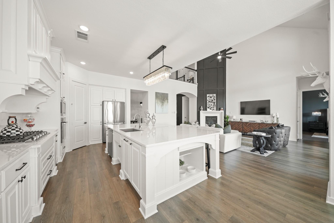
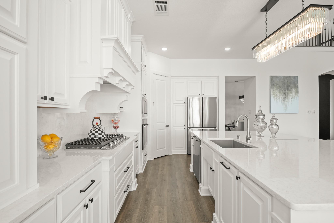
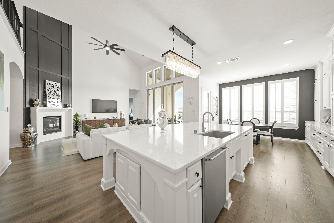
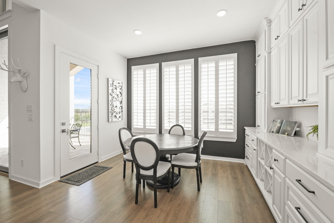
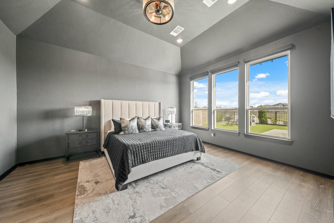
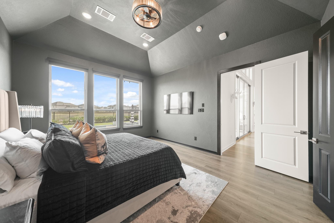
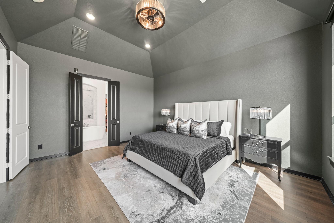
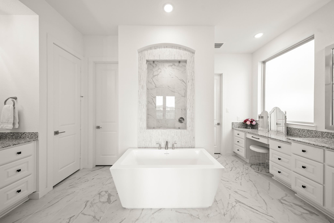
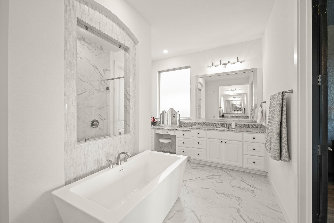
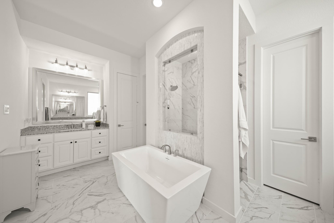
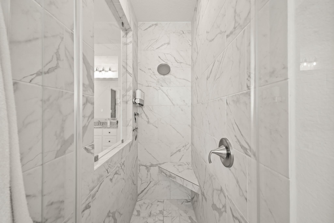
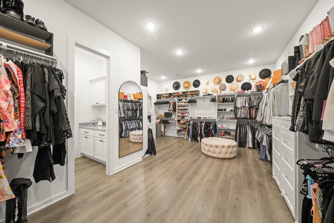
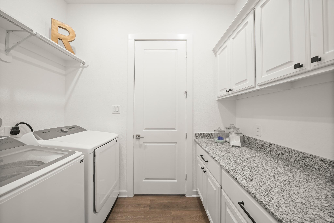
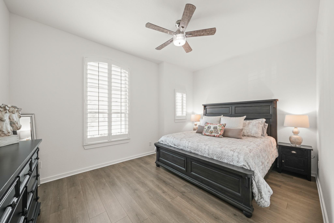
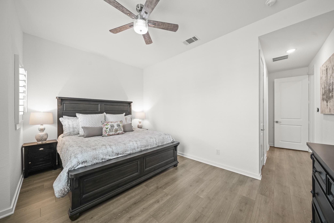
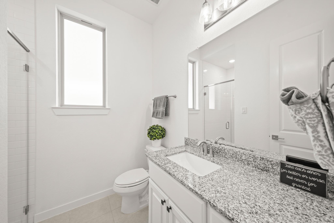
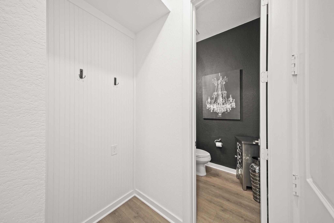
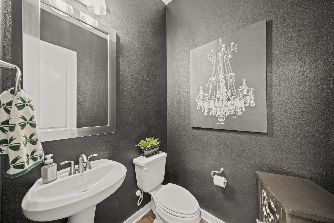
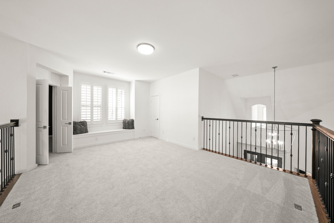
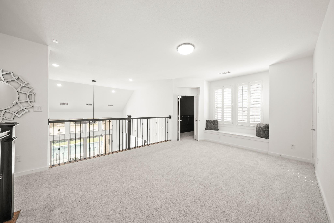
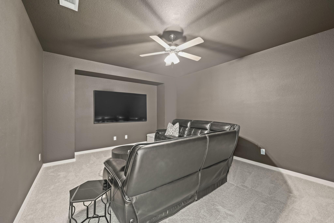
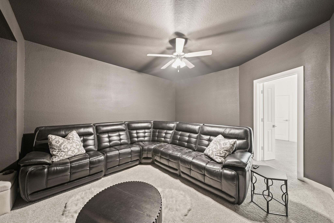
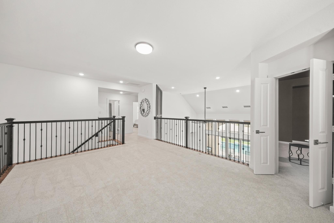
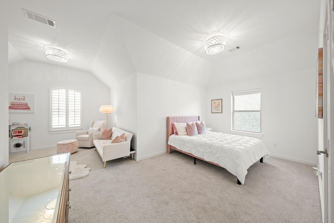
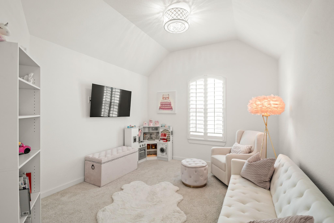
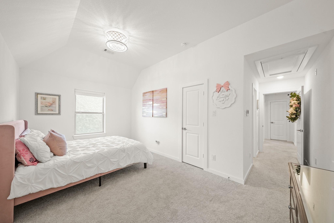
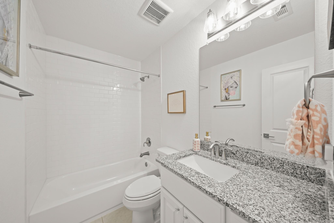
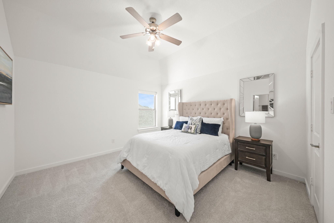
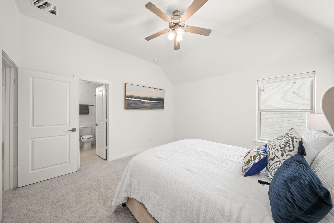
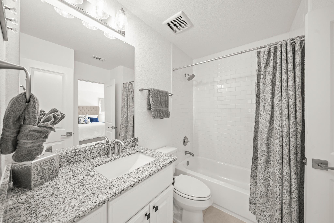
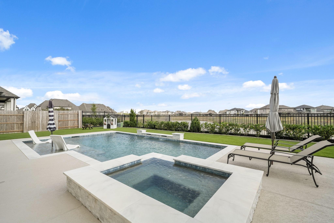
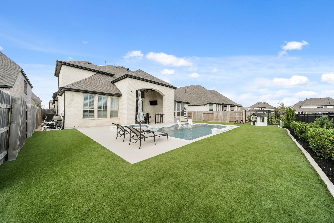
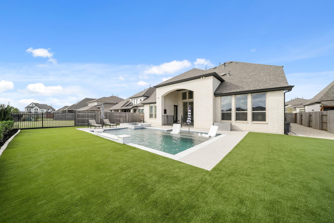
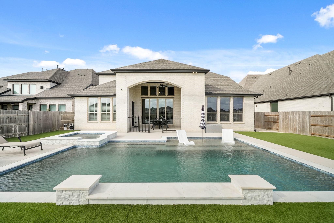
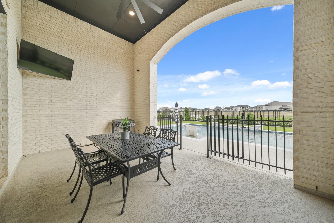
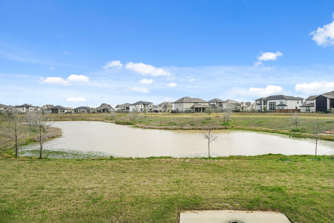
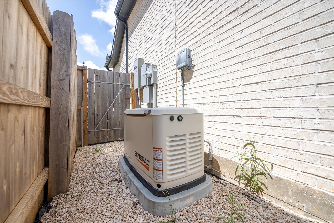
This MAGNIFICENT waterfront home with resort-style backyard has artificial turf, heated pool & spa, a whole home generator and truly has it all! Entry boasts 8' double doors and opens to study with French doors, custom cabinets with nearby half bath, mud area and second bedroom down with ensuite bath. Features include designer finishes, 20' ceilings, Revwood waterproof floors and plantation shutters. Formal dining has butler's pantry with wine fridge and family room has soaring ceilings, cast stone gas log fireplace and 12' sliding doors leading to a covered patio with gas stub. Gourmet island kitchen offers Quartz counters, second row of upper cabinets, Electrolux S/S appliances and breakfast room has built in cabinets with wine racks. Primary suite has automatic shades and spa-like bath with freestanding tub, dual vanities, walk-in shower and AMAZING 22x15 primary closet w/laundry room. Upstairs has game room, media room, two bedrooms with ensuite baths and one with sitting room.

Share Property

Location

24715 Beebalm Trail, Katy, TX 77493

Status

Pending
Lizz Sansone

Lizz Sansone

TITLE

Owner | Managing Partner

Logan Lester

Logan Lester

TITLE

Managing Director | REALTOR®

Property Amenities

Interior
Laundry room Electric Dryer Hookup, Gas Dryer Hookup, Washer Hookup
Fireplace Gas, Gas Log
Appliances Water Heater, Disposal, Wine Refrigerator, Convection Oven, Double Oven, Electric Oven, Microwave, Gas Cooktop, Dishwasher
Flooring Carpet, Laminate, Tile, Wood
Total Bedrooms: 4
Half Bathrooms: 1
Full Bathrooms: 4
Other Interior Features Balcony, Dry Bar, Formal Entry/Foyer, High Ceilings, 1 Bedroom Down - Not Primary BR, 2 Bedrooms Down, En-Suite Bath, Primary Bed - 1st Floor, Sitting Area, Walk-In Closet(s)
Area & Lot
Total area 3,882 Sq.Ft.
Lot Area 9,099.68 Sq.Ft.
Living area 3,882 Sq.Ft.
MLS® ID 85462805
Year Built 2024
School District 30 - Katy
High School Freeman High School
Middle School Nelson Junior High (Katy)
Elementary School Boudny Elementary
Water Frontage Lake Front
View Description Lake,Water View
Architecture Styles Traditional
Type Residential
Status Pending
Exterior
Stories 2
Pool Heated, In Ground, Pool With Hot Tub Attached
Air conditioning Ceiling Fan(s), Electric, Zoned
Heat type Natural Gas, Zoned
Water Source Water District
Garage Space 3.0
Sewer Public Sewer
Other Exterior Features Back Green Space, Side Yard, Sprinkler System
Parking Attached, Tandem, Garage Door Opener, Double-Wide Driveway
Lot Features Back Yard, Subdivided, Waterfront, Wooded, 0 Up To 1/4 Acre
Roof Composition
Finance
Sales Price $825,000
HOA Fees $1,464 yearly
Real Estate Tax $25,057 yearly
image

Schedule a Showing

We would love to show you our beautiful property. Please select your preferred date and time below. An agent will be in touch shortly to confirm your appointment.

Schedule a Showing

We would love to show you our beautiful property. Please select your preferred date and time below. An agent will be in touch shortly to confirm your appointment.

Thank you for your interest in 24715 Beebalm Trail, Katy, TX 77493. We are reviewing your request and will be in touch shortly!

Mortgage Calculator

Estimate your monthly mortgage payment, including the principal and interest, property taxes, and HOA. Adjust the values to generate a more accurate rate.
All estimates are provided for informational purposes only. Actual amounts may vary.
$0,000 Your Payment 20 15 65
$0,000 Your Payment

Featured Properties

Work With Us